
How Residential Custom Kitchen Cabinets Enhance Open-Concept Kitchen Designs
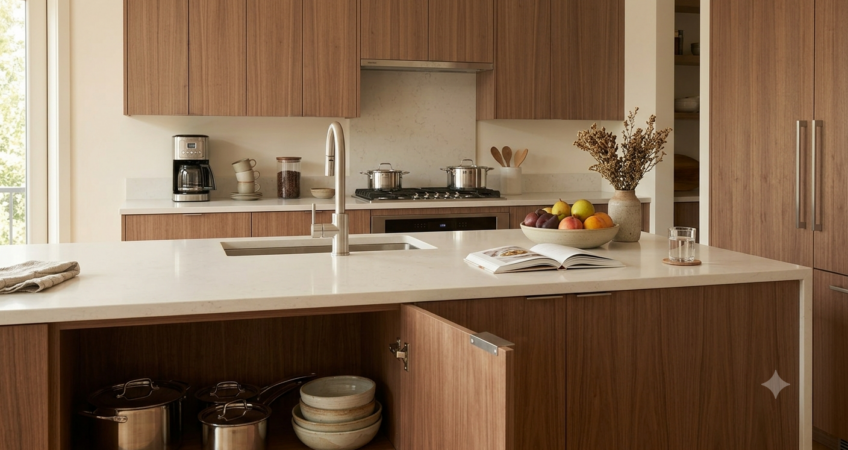
Open-concept kitchens bring cooking, dining, and living spaces together, making cabinetry visible from several parts of the home. Well-planned residential custom kitchen cabinets can organize this central space while creating a cohesive transition between each surrounding area. At Kansas City Custom Cabinets Inc., we provide custom design, manufacturing, and installation for homeowners throughout the Kansas City Metro area. Our approach to kitchen remodeling and cabinetry considers storage, movement, proportions, and the kitchen’s relationship to the rest of the home.
How Do Residential Custom Kitchen Cabinets Improve an Open-Concept Design?
Residential custom kitchen cabinets improve an open-concept design by making storage, work zones, traffic flow, and visual continuity part of one coordinated plan. Because the cabinets are designed for the actual room, they can use available wall space efficiently, support the way the household cooks, and complement finishes visible in adjacent living and dining areas.
Customization also allows the cabinetry to address architectural details that standard cabinet sizes may leave unresolved. Islands, ceiling heights, windows, appliance locations, and transitions between rooms can all influence cabinet dimensions and placement.
Why Cabinet Planning Matters More in an Open-Concept Kitchen
In a closed kitchen, cabinetry is generally viewed from within one room. In an open floor plan, cabinet doors, end panels, hardware, countertops, and appliances become part of a much larger visual composition. An awkward cabinet run or poorly scaled island can affect how the entire main level looks and functions.
Good planning creates clear boundaries without adding walls. A large island may separate meal preparation from the living area, while coordinated tall cabinets can define the kitchen’s edge. Consistent materials and carefully selected finishes help the kitchen feel connected to nearby furnishings without making every space look identical.
Common Cabinet Problems That Disrupt Open Floor Plans
Open layouts can magnify small design mistakes. Homeowners may notice these concerns when cabinetry is selected without considering the complete room:
- An island that narrows major walkways or interferes with appliance doors
- Too little concealed storage for countertop appliances and everyday supplies
- Cabinet heights or proportions that appear unbalanced from the living room
- Exposed cabinet sides that look unfinished from neighboring spaces
- Work zones that place guests directly in the cook’s path
- Finishes that compete with flooring, furniture, or nearby architectural details
Insufficient storage is especially noticeable because clutter remains visible across the open space. Thoughtful kitchen cabinet storage helps give frequently used items a practical home while keeping work surfaces manageable.
How the Custom Cabinet Design Process Works
The process begins with understanding the room and how the household expects to use it. Measurements, openings, ceiling conditions, appliance specifications, plumbing locations, and traffic patterns all affect the cabinet plan. Lifestyle details matter as well: a household that entertains frequently may need different serving and seating features than one focused on quiet family meals.
Next, cabinet designers develop a layout that coordinates work zones, storage, and visible sightlines. Door styles, wood options, finishes, hardware, and interior features can then be selected to support the broader design. Kansas City Custom Cabinets Inc. includes complimentary design services and handles custom cabinet manufacturing and installation.
Homeowners can also review cabinet structure, door, drawer, and finish considerations when evaluating the durability and construction of cabinetry.
Design Solutions That Create Better Storage and Flow
Effective cabinetry should keep kitchen tasks organized without making the room feel crowded. Deep drawers can simplify access to cookware, while vertical dividers can organize trays and cutting boards. Pantry cabinets, pull-out storage, appliance garages, and waste-recycling centers can reduce visible clutter.
The island deserves particular attention because it often serves as a preparation surface, gathering place, and visual bridge. Its size should leave appropriate circulation space around surrounding cabinet runs and appliances. Seating should also be positioned so guests can converse without blocking cooking, cleanup, or refrigerator access.
Experienced cabinet designers can coordinate these details early, helping homeowners avoid the measurement, proportion, and storage issues discussed in our guide to common kitchen design mistakes.
Benefits Beyond a More Attractive Kitchen
Custom cabinetry can make an open kitchen easier to use every day. Storage can be assigned according to task, reducing unnecessary movement between preparation, cooking, and cleanup areas. Cabinet dimensions can accommodate the selected appliances, while tailored interior features make better use of corners and narrow spaces.
The result can also feel more intentional from every viewpoint. Finished cabinet backs and end panels, coordinated hardware, balanced proportions, and carefully placed lighting contribute to a polished transition between the kitchen and surrounding rooms.
As a local, family-owned and operated cabinet maker, Kansas City Custom Cabinets Inc. brings over twenty years of cabinet-making experience to remodeling, restoration, and new construction projects. Homeowners can explore more about our company and experience when considering a custom project.
How an Open Kitchen Can Work Better for a Busy Household
Consider a Johnson County home where the kitchen faces both the dining table and family room. The existing layout has a small island, limited pantry space, and upper cabinets that stop at inconsistent heights. Family members frequently cross the main cooking zone to reach snacks or drinks.
A custom plan could relocate everyday food storage toward the outer edge of the kitchen, create a properly scaled island with seating, and use coordinated cabinet heights to establish a cleaner sightline. The household gains a more efficient work area, while guests and children can access what they need without interrupting meal preparation.
Key Takeaways for Planning Open-Concept Cabinetry
- Plan cabinetry in relation to the kitchen, dining area, and living space.
- Protect comfortable walkways around islands, seating, and appliance doors.
- Prioritize concealed storage to control visual clutter.
- Coordinate cabinet proportions, finishes, and hardware with nearby rooms.
- Choose interior storage features based on everyday household routines.
- Finalize appliance specifications before cabinet manufacturing begins.
Frequently Asked Questions About Custom Cabinets in Open Kitchens
Can custom cabinets make a small open-concept kitchen feel larger?
They can help the room feel more orderly by using available space efficiently and reducing countertop clutter. Balanced cabinet proportions and an appropriately sized island can also preserve open sightlines.
Should kitchen cabinets match the furniture in the living area?
An exact match is not required. Coordinating undertones, hardware finishes, or design details can create continuity while allowing each area to maintain its own character.
Are custom cabinets useful for unusual kitchen dimensions?
Yes. Cabinets can be manufactured around specific wall lengths, ceiling conditions, windows, and architectural features, reducing awkward gaps and unnecessary filler areas.
When should appliances be selected during the design process?
Appliance specifications should be confirmed before cabinet manufacturing. Accurate dimensions and clearance requirements help the cabinetry, ventilation, doors, and drawers function together correctly.
Can custom cabinetry support both entertaining and daily family use?
Yes. The plan can combine seating, serving space, organized work zones, and accessible storage based on how the household uses the kitchen throughout the week.
Plan Residential Custom Kitchen Cabinets for Your Johnson County Home
A successful open-concept kitchen begins with cabinetry designed around the room, the household, and the surrounding living spaces. Kansas City Custom Cabinets Inc. works with homeowners and contractors throughout Johnson County and the Kansas City Metro area on custom cabinet design, manufacturing, and installation. To discuss your kitchen goals, request a quote or call 913-915-3784.