
Why Remodelers Recommend Quality Custom Cabinets for Built-in Storage Solutions
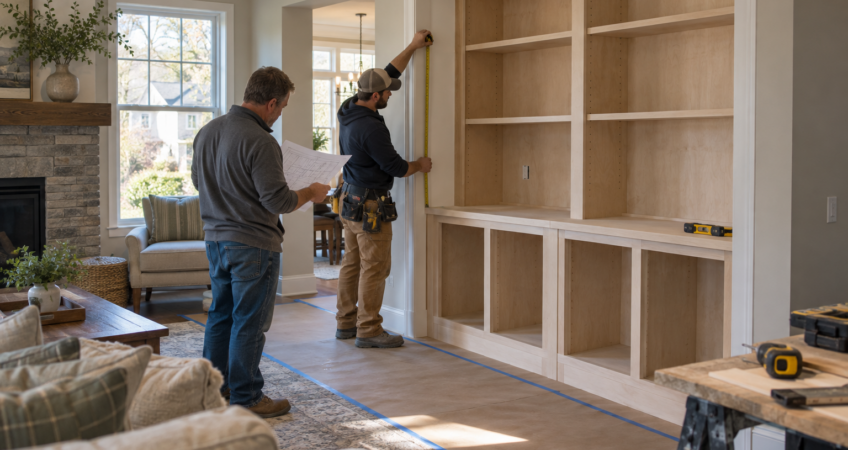
A remodeling project can reveal storage needs that ordinary cabinets cannot easily solve. An awkward alcove, an uneven wall, or a multi-purpose room calls for a closer look at how the space works. At Kansas City Custom Cabinets Inc., we design, manufacture, and install cabinetry for homeowners and contractors throughout the Kansas City Metro area. For remodelers planning a tailored storage feature, our built-in cabinet design can bring the storage plan into the larger renovation. Here is why quality custom cabinets often make sense for that work.
Why do remodelers recommend quality custom cabinets for built-in storage?
Remodelers recommend them when storage must fit a particular space and serve a specific purpose. A custom plan can account for wall dimensions, items to store, access needs, and surrounding finishes before fabricating and installing cabinetry.
That coordination matters in a remodel, where flooring, trim, lighting, and nearby doors may all affect the finished result. Instead of treating storage as an afterthought, the remodeler and cabinet maker can plan it as part of the room.
Why does a built-in storage plan matter during a remodel?
Built-ins change how people move through and use a room. A cabinet that projects too far into a walkway can make a useful space feel cramped; shelves that look attractive but cannot hold the intended items will disappoint once the room is occupied. Planning dimensions and contents together helps avoid those problems.
For Johnson County homeowners, the right arrangement may differ from one room to another. A living room might need enclosed storage below display shelves, while an entry might need places for shoes, coats, and everyday bags. Our article on custom cabinets throughout the home explores how priorities change from room to room.
What can go wrong when storage is chosen too late?
Waiting until the remodel is nearly finished can leave fewer practical options. Outlet locations, wall space, baseboards, and door swings may already be set. A cabinet might technically fit but block access or require avoidable changes to completed work.
Measurements alone are not the whole story, either. Remodelers also need to consider how drawers open, whether shelves are easy to reach, and how the cabinetry meets nearby surfaces. These details are especially noticeable in a built-in because it sits against the architecture rather than standing apart from it.
How do remodelers and cabinet makers plan the work together?
The process starts with the room and the homeowner’s routine. What needs to be stored? Which items should stay visible, and which should be concealed? Those answers guide the layout before decisions about door styles, finishes, and hardware. Remodelers can then coordinate the cabinet plan with the other parts of the project.
Kansas City Custom Cabinets Inc. works with both homeowners and contractors on remodeling, restoration, and new construction projects. Our design, manufacturing, and installation work gives those teams a way to carry a storage concept through to completion. For a closer look at that working relationship, see our article on a remodeler-cabinet shop partnership.
How can quality custom cabinets solve difficult storage spaces?
Thoughtful design can use a wall that is too shallow, wide, or irregular for a standard arrangement. Cabinet doors can conceal practical storage, while open shelves can keep frequently used objects within reach. The goal is to match the configuration to the room instead of forcing the room to accept a preset configuration.
Material and finish choices deserve similar attention. Cabinet construction, doors, drawers, and finishes all affect everyday use. Homeowners comparing options can review the Kitchen Cabinet Manufacturers Association’s information on cabinet quality certification and durability testing to understand questions worth asking during planning.
What are the benefits beyond adding more shelves?
Well-planned storage can make a room easier to maintain because frequently used items have sensible places to go. It can also help a remodeled space feel visually connected: cabinet proportions, finishes, and details can be considered alongside the rest of the design rather than selected in isolation.
For remodelers, quality custom cabinets offer flexibility when a project calls for a particular balance of display, concealed storage, and usable floor space. Our family-owned and operated company brings more than twenty years of cabinet-making experience to those decisions. You can read more about our company as you consider who will make and install the cabinetry.
What might built-in storage look like in a family room?
Imagine a Prairie Village family remodeling a room used for movies, games, and quiet reading. They want a place for a television, closed storage for games and equipment, and a few shelves for books. Before choosing a layout, the remodeler and cabinet maker consider the wall dimensions, seating position, outlets, and items the family needs to access.
The resulting plan could combine lower cabinets with open shelving, leaving enough room around each element for comfortable use. This is where quality custom cabinets earn their place: the storage responds to the family’s habits and the actual room. The same planning approach can apply to a hallway, home office, or other space with a different set of needs.
What should homeowners take away before planning built-ins?
Start with what the cabinetry needs to hold, then consider how you want to reach and see those items. Bring storage into the remodeling discussion early so the cabinet layout can be coordinated with the room’s other details. Finally, ask how design choices will serve daily use as well as the finished appearance.
Remodelers often value clear coordination with cabinet makers because each decision affects the next stage of the project. A useful built-in begins with a shared understanding of the space, the schedule, and the homeowner’s priorities.
Frequently asked questions about built-in cabinets
Can built-ins work outside a kitchen?
Yes. A family room, entry, home office, or other room may benefit from storage planned around its dimensions and purpose. The best layout depends on what you need to keep there.
When should I discuss cabinetry with my remodeler?
Bring it up early in planning. That gives the team time to consider measurements, nearby finishes, access, and any work that must be coordinated before installation.
Do I have to know exactly what the cabinets should look like?
No. It helps to know what you want to store and what frustrates you about the current room. Those practical needs can shape your design decisions.
Can open shelving and closed cabinets be combined?
Yes. Combining them can provide display space while keeping less attractive everyday items out of sight. Their proportions should suit the room and your storage habits.
Plan built-in storage with Kansas City Custom Cabinets Inc.
If a remodel is giving you the chance to improve an underused wall or an awkward storage area, let’s talk through what the space needs to do. Kansas City Custom Cabinets Inc. works with homeowners and contractors across the Kansas City Metro area, including Johnson County. We can help plan quality custom cabinets around your room, your belongings, and the broader project. Request a quote or call 913-915-3784 to discuss your built-in storage ideas.