
How a Contemporary Cabinet Maker Brings Custom Closet Remodeling Ideas to Life
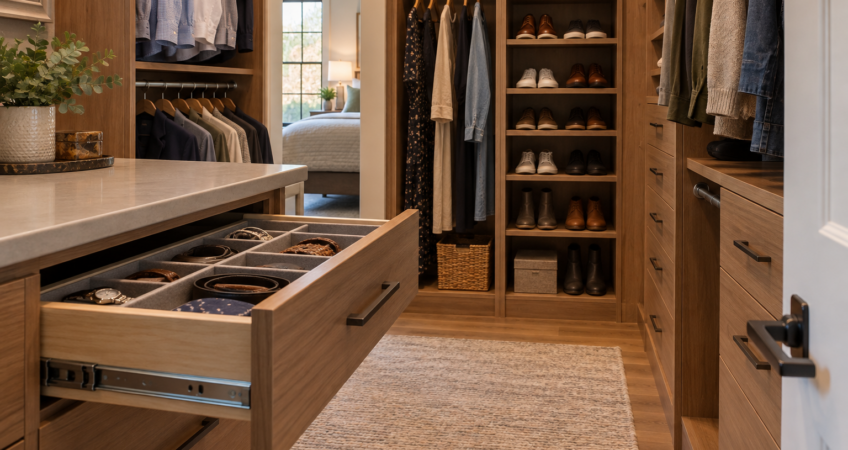
A closet can look spacious when it’s empty, but feel crowded once you put your clothes back in. Working with a contemporary cabinet maker means looking beyond the inspiration photo to the storage you actually need. At Kansas City Custom Cabinets Inc., we design, manufacture, and install custom closets. For homeowners in Overland Park, Leawood, and nearby Johnson County communities, the useful starting question is simple: what needs to fit, and how will you reach it?
How Does a Contemporary Cabinet Maker Turn Closet Ideas Into a Working Design?
A cabinet maker translates your wardrobe, room dimensions, and style preferences into a layout with usable hanging areas, shelving, and drawers. Drawings let you evaluate those choices before we start production.
Our closet design process begins with an in-person discussion or email communication about your vision. We prepare drawings, review the estimate and design with you, and revise them before you approve. That review matters because a beautiful arrangement can still put your longest coat above a drawer or leave a corner difficult to reach.
Count What You Store Before Choosing What You Build
Start with the clothing you intend to keep. A closet dominated by folded sweaters needs a different balance than one filled with dresses or hanging work clothes. Giving both closets the same arrangement wastes the advantage of custom design.
Bring a short inventory to the design conversation:
- Separate short hanging clothes from coats, dresses, and other longer garments.
- Measure bulky shoes, tall boots, and bags that need dedicated space.
- Identify folded items you prefer in drawers over open shelves.
- Note which items you use daily and which can occupy higher storage.
Check the actual items rather than relying on memory. A shelf that fits sneakers may not accommodate upright boots. Likewise, stacking sweaters too high can make the bottom item inconvenient to retrieve. Our discussion of kitchen cabinet storage explores another setting where the contents should guide the cabinetry.
Leave Room to Open Drawers and Use the Corners
Wall measurements describe where cabinetry might fit. They do not show whether you can stand comfortably in front of an open drawer. Review cabinet depth, drawer extension, and the remaining walking space together, especially when storage faces another cabinet run.
For example, in a hypothetical narrow walk-in closet, an island may fit within the room outline but crowd both sides when drawers open. Wall storage can create a more comfortable layout. Tape on the floor can help you picture cabinet footprints before committing to a central feature.
Corners deserve the same attention. Hanging clothes on adjoining walls can overlap and hide items where the rods meet. Ask which section remains accessible and whether shelves, a different rod arrangement, or an intentional gap would work better.
Also mark doors, windows, outlets, and vents on your planning notes. These details can change cabinet placement. Our family-owned company has more than twenty years of custom cabinetry experience; we provide design, manufacturing, and installation so we can consider those decisions as part of one project.
What a Contemporary Cabinet Maker Balances Beyond Clean Lines
Contemporary styling can come from simple fronts, restrained hardware, and consistent proportions. Yet an uninterrupted wall of matching doors is only helpful if you like opening doors to find everyday items. Open shelves improve visibility, while closed storage conceals belongings and reduces visual clutter.
A contemporary cabinet maker can help you weigh that balance against your habits. Consider open storage for shoes you wear often and enclosed drawers for small accessories. If keeping shelves neatly arranged feels frustrating, more concealed storage may suit you better.
Finish choices should also relate to the adjoining bedroom. Bring photos of its flooring and trim, then compare physical samples in the closet’s lighting. Our cabinet design ideas show how open shelving and contrasting finishes affect a room’s appearance, though closet proportions require their own planning.
Review the Drawing as Though You Are Getting Dressed
Before approving a layout, map out a typical morning. Where will you stand to choose clothes? Can you reach the upper rod comfortably? Does a drawer open into the spot where another person needs to stand?
Ask your contemporary cabinet maker to clarify any dimensions or features you cannot picture. Pay particular attention to these details:
- The usable space inside drawers, rather than just their exterior width.
- How rods, shelves, and cabinet doors interact at corners.
- Which shelves are adjustable and which elements will remain fixed.
- Who handles any lighting, flooring, or wall preparation included in the remodel.
We begin production after you approve the drawings and agree on a delivery date. Clarifying responsibilities before that approval helps you understand what the cabinet project includes and what other work may need coordination.
Questions to Settle Before Your Closet Remodel
Do I need exact measurements before making an inquiry?
Share measurements if you have them, along with photos and a description of what you want to change. Ask which dimensions you need to confirm before finalizing the design.
Can a reach-in closet benefit from custom cabinetry?
Yes, custom design can work for both a wall closet and a walk-in. With a reach-in, the door opening affects which drawers and shelves you can access comfortably.
Should I empty the closet before installation?
Plan to store your clothes elsewhere during the work. Confirm when to empty the space and whether removing existing shelving is included.
What if two people need different storage arrangements?
List each person’s needs separately instead of dividing every feature equally. One person may need more hanging space, while the other may benefit from drawers and shelves.
Bring Your Closet’s Practical Questions to the Design Conversation
If you are looking for a contemporary cabinet maker, bring the details an inspiration photo cannot show: your longest garments, crowded corners, and daily storage frustrations. Kansas City Custom Cabinets Inc. serves Johnson County and the Kansas City Metro area. Call 913-915-3784 or request a quote to discuss your closet. A few room photos and a clear description of what needs to change will give us a useful place to start.