
Why Interior Designers Recommend an Expert Cabinet Maker for Custom Renovations
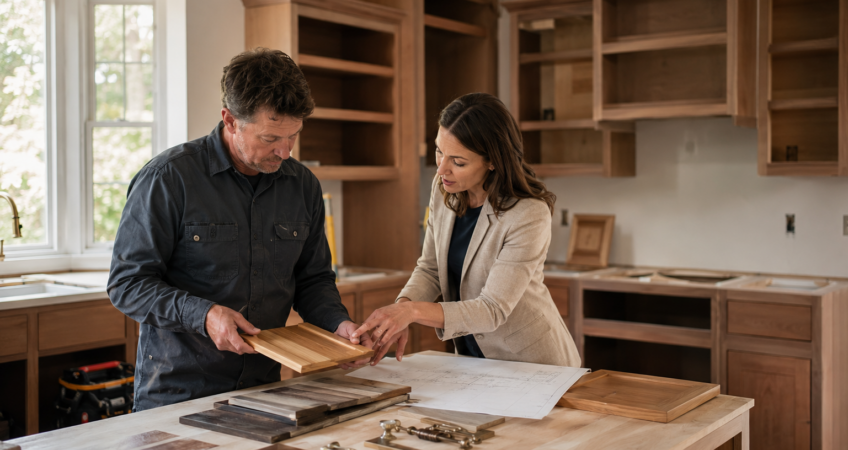
Interior designers know that cabinetry can shape the appearance, organization, and everyday function of a renovated space. Working with an expert cabinet maker at Kansas City Custom Cabinets Inc. gives designers access to custom design, manufacturing, and installation through one experienced local company.
Instead of planning a room around predetermined cabinet sizes, designers can collaborate with skilled cabinet designers to create cabinetry suited to the room, the homeowner, and the larger renovation. This flexibility makes it easier to coordinate storage, architectural details, materials, finishes, and proportions throughout the project.
Why Do Interior Designers Recommend an Expert Cabinet Maker?
Interior designers recommend an expert cabinet maker because custom cabinetry can be planned around the exact dimensions and design goals of a renovation. The cabinetry can support the designer’s vision while solving practical concerns involving storage, traffic flow, appliances, existing architecture, and daily routines.
An expert cabinet maker also understands how creative ideas must translate into cabinetry that can be manufactured and installed correctly. Designers contribute their knowledge of space planning, color, materials, and visual balance, while cabinet professionals provide insight into cabinet construction, dimensions, hardware, wood selection, clearances, and installation requirements.
Why Cabinetry Matters to the Entire Renovation
Cabinetry frequently occupies more visual space than almost any other permanent feature in a kitchen, bathroom, office, or built-in living area. Its height, depth, finish, and arrangement influence how open, balanced, or crowded the finished room feels.
Custom cabinets can be designed to relate naturally to ceiling heights, windows, doorways, trim, flooring, countertops, and other architectural elements. This helps the cabinetry feel like an intentional part of the renovation rather than a collection of standard boxes placed into the available space.
Designers can also coordinate cabinetry with surrounding furnishings and finishes. Reviewing available wood types, door profiles, and hardware options during planning gives the team greater control over the final appearance.
What Problems Can Poor Cabinet Planning Cause?
Cabinet problems often begin when measurements, appliances, utilities, or project responsibilities are not coordinated early enough. A drawer may interfere with an adjacent door, an appliance may not align with surrounding panels, or plumbing and electrical connections may end up in inconvenient locations.
Standard cabinet dimensions can also leave narrow fillers, unused corners, insufficient storage, or awkward gaps near the ceiling. These compromises may be especially noticeable in older Kansas City-area homes where walls, floors, and ceilings are not always perfectly square.
Careful planning helps designers avoid common kitchen design mistakes before manufacturing begins. Identifying potential conflicts during the design phase is generally less disruptive than modifying finished cabinetry or completed construction later.
How an Expert Cabinet Maker Collaborates With a Designer
The process begins with the project goals, room requirements, and overall design direction. Accurate measurements help reveal existing conditions that may influence cabinet depth, door movement, appliance placement, countertop dimensions, and installation.
The designer and cabinet professional can then refine the layout and determine where custom solutions will provide the most value. Discussions may cover drawer configurations, adjustable shelving, concealed storage, appliance panels, decorative end panels, built-in lighting, specialized inserts, or transitions between adjoining rooms.
Kansas City Custom Cabinets Inc. provides complimentary design services and works with homeowners and contractors on remodeling, restoration, and new construction projects. Its collaborative approach allows cabinetry decisions to be coordinated with the people responsible for the rest of the renovation.
How Custom Cabinetry Solves Challenging Layouts
Renovations do not always involve simple rectangular rooms. Designers may need to work around angled walls, unusual ceiling heights, narrow openings, existing windows, or limited floor space. Custom cabinetry makes it possible to respond to these conditions without relying entirely on fillers or sacrificing useful storage.
A narrow wall can become a tailored pantry, an unused alcove can accommodate built-in cabinets, or cabinetry can frame a window without overwhelming it. Similar planning can improve built-in cabinets for home offices, libraries, entertainment rooms, and other living spaces.
Custom work does not mean filling every available surface with cabinets. A successful design considers negative space, sightlines, circulation, and the visual weight of the cabinetry. The goal is to improve function while allowing the room to feel balanced.
Benefits of Choosing Custom Cabinetry for a Renovation
Working with an expert cabinet maker gives the designer and homeowner more control over how cabinetry fits, functions, and relates to the surrounding interior. Storage can be developed around the household’s belongings and routines instead of requiring the homeowner to adapt to a generic configuration.
- Cabinet dimensions can respond to the room’s actual measurements.
- Storage features can support specific household needs.
- Materials and finishes can coordinate with the design plan.
- Built-ins can complement existing architectural details.
- Design, manufacturing, and installation can remain connected.
Construction quality matters as much as visual design. The Kitchen Cabinet Manufacturers Association’s cabinet testing information explains how cabinetry may be evaluated for structural strength, drawer operation, door performance, and finish durability.
How Designer and Cabinet Maker Collaboration Improves the Result
Kansas City Custom Cabinets Inc. is a local, family-owned and operated company with more than twenty years of experience crafting custom cabinets. Homeowners and renovation professionals can review more information about the company’s experience when considering a cabinetry partner.
That experience can help designers evaluate whether a concept will work as intended once it is manufactured. Productive cabinet designer collaboration keeps both appearance and construction in view, reducing the likelihood that an attractive idea will create avoidable functional or installation problems.
What This Collaboration Can Look Like in a Kansas City Home
Consider a Johnson County kitchen renovation in an older home with tall ceilings, limited pantry storage, and an uneven wall near the refrigerator. Standard cabinets might require wide fillers and leave unused space above the upper cabinets.
A designer could develop a more balanced concept with cabinetry fitted to the room’s proportions, organized pantry storage, and panels that integrate the refrigerator with the surrounding design. An expert cabinet maker could then refine the dimensions, construction details, and installation plan so the design works with the home’s existing conditions.
The finished kitchen would feel more cohesive because storage, visual balance, and construction were considered together. The cabinetry would support the way the household uses the kitchen while contributing to the character of the renovated interior.
Key Decisions to Make Before Cabinet Manufacturing
Homeowners should explain how they use the room, what they need to store, and which current problems they want the renovation to correct. Major appliances and fixed elements should be selected early because even small dimensional changes can affect cabinet openings, panels, counters, plumbing, and electrical placement.
The project team should also confirm the wood, door style, finish, hardware, interior accessories, and visible side treatments. Approving these details before manufacturing helps prevent individual selections from competing with the overall design or delaying later stages of the renovation.
Frequently Asked Questions About Custom Cabinet Projects
When should a cabinet maker join the renovation process?
Cabinet planning should begin early, especially if the room layout or utility locations may change. Early coordination allows cabinet dimensions to inform related plumbing, electrical, flooring, appliance, and countertop work.
Does Kansas City Custom Cabinets Inc. install its cabinetry?
Yes. The company provides custom cabinet design, manufacturing, and installation, keeping the major phases of the cabinetry project connected.
Can custom cabinets complement an older home?
Custom proportions, wood choices, door styles, finishes, and trim details can be selected to relate to existing architecture. The design may preserve the home’s established character or create an intentional updated contrast.
Are custom cabinets only intended for kitchens?
No. Kansas City Custom Cabinets Inc. provides kitchen cabinetry, custom closets, built-in cabinets, bathroom cabinetry, and bathroom vanities for several areas of the home.
Does the company provide a warranty?
Kansas City Custom Cabinets Inc. offers a one-year warranty on its projects. Homeowners can discuss the applicable project details when planning their cabinetry.
Plan Your Renovation With an Expert Cabinet Maker
Thoughtfully designed cabinetry can bring storage, visual continuity, and lasting function to a renovation. If you are planning a project in Johnson County or the Kansas City Metro area, request a quote from Kansas City Custom Cabinets Inc. or call 913-915-3784. Collaborating with an expert cabinet maker early can help your designer and renovation team create cabinetry that fits the space and supports your goals.