
How a Local Cabinet Designer Helps Maximize Space in Kitchen Remodeling Projects
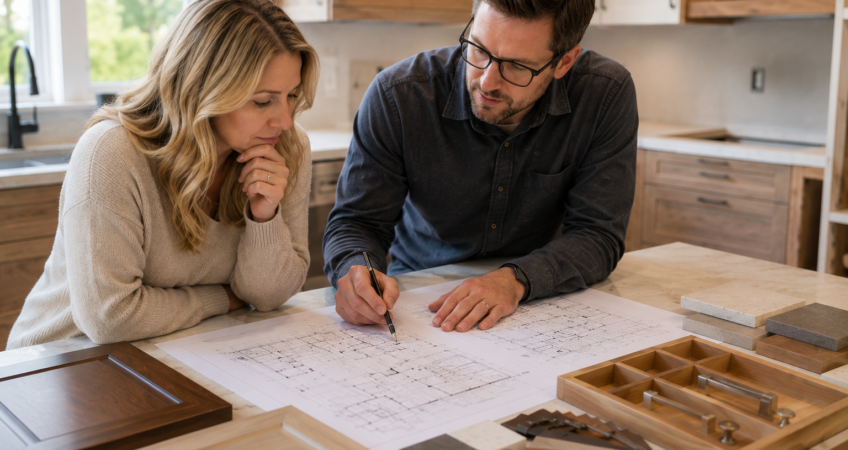
When a kitchen feels crowded, inefficient, or hard to organize, a Kansas City Custom Cabinets Inc. local cabinet designer can help turn unused or awkward areas into practical storage. Instead of forcing a standard cabinet layout into the room, experienced cabinet designers look at how the space works, where storage is missing, and how the kitchen can better support daily routines.
Kitchen remodeling is not only about new finishes. It is also about improving the way cabinets, appliances, walkways, prep areas, and storage zones work together. With thoughtful planning, custom cabinetry can help Johnson County homeowners get more function from the same footprint.
Why a Local Cabinet Designer Matters in Kitchen Remodeling
A local cabinet designer helps maximize kitchen space by creating cabinetry around the room’s exact dimensions, storage needs, and traffic patterns. That allows homeowners to use corners, walls, drawers, pantry areas, and appliance zones more efficiently.
Because every kitchen is different, the best layout usually comes from careful planning rather than a one-size-fits-all cabinet package. A local designer can help balance appearance, storage, workflow, and installation details before the cabinetry is built.
Why Kitchen Space Planning Matters
Many homeowners know their kitchen does not work well, but they are not always sure why. The issue may be shallow storage, crowded counters, poor drawer placement, limited pantry space, or cabinets that do not match the way the family cooks and gathers.
Space planning looks at how the kitchen functions from day to day. Where do groceries land? Where are pots and pans stored? Is there enough room near the oven, sink, refrigerator, or island? These questions help shape a cabinet layout that feels natural instead of cramped.
Common Storage Problems in Older Kitchens
In many Johnson County homes, older kitchens were designed for different routines than today’s families need. The room may have basic upper cabinets, narrow base cabinets, deep shelves that are hard to reach, or limited storage for small appliances.
Common problems include:
- Cabinets that waste corner space
- Deep shelves where items get lost
- Limited drawer storage near prep zones
- Poor pantry organization
- Small appliance clutter on countertops
- Trash, recycling, or cleaning supplies without a dedicated space
A cabinet designer can help solve these problems by rethinking the cabinet layout before the remodeling work begins. Small changes in cabinet size, drawer placement, and storage accessories can make the finished kitchen easier to use.
How Custom Cabinet Design Improves Function
Custom cabinet design gives homeowners more control over how each part of the kitchen works. Instead of accepting standard sizes, the cabinetry can be planned around the room, the appliances, and the homeowner’s priorities.
For example, deep drawer bases can make pots, pans, and dishes easier to reach. Tall pantry cabinets can add vertical storage without requiring a larger footprint. Built-in dividers, pullouts, and drawer organization can reduce clutter and make everyday items easier to find. For more ideas, the article on kitchen cabinet storage explains how cabinet choices can improve daily function.
The Design Process for a Better Kitchen Layout
A strong design process starts with understanding the homeowner’s goals. Some families want more storage. Others need better traffic flow, more prep space, improved pantry organization, or cabinetry that connects the kitchen to nearby living areas.
Kansas City Custom Cabinets Inc. provides custom cabinet design, manufacturing, and installation, which helps keep the project connected from planning through completion. Complimentary design services are included, giving homeowners and contractors a clear way to review layout options, cabinet styles, wood choices, finishes, door styles, and hardware.
The team’s local background and cabinet-making experience also matter during remodeling. Homeowners can review the company’s custom cabinetry experience to learn more about the work behind each project.
Design Choices That Help Maximize Kitchen Space
Maximizing space does not always mean adding more cabinets. Sometimes it means choosing better cabinets for the way the kitchen is used. A local cabinet designer can help decide where drawers make more sense than doors, where vertical storage can help, and where open space should be preserved for movement.
Helpful design choices may include:
- Drawer bases for easier access to cookware and dishes
- Tall pantry cabinets for food and small appliances
- Trash and recycling pullouts
- Corner storage solutions
- Cabinetry around islands or peninsulas
- Built-in storage for serving pieces or seasonal items
Durability should also be part of the conversation. The Kitchen Cabinet Manufacturers Association shares helpful information about cabinet structure, door, drawer, and finish standards, which can help homeowners understand what to consider when comparing cabinetry options.
How These Questions Come Up in Real Kitchen Projects
A homeowner in Overland Park may start a kitchen remodel because the cabinets look dated. Once planning begins, they may realize the bigger problem is function. The pantry is too small, baking sheets are stored far from the oven, pots are stacked in a deep cabinet, and the island does not offer useful storage.
With a local cabinet designer involved, the project can shift from a surface update to a smarter kitchen plan. The new layout may include deeper drawers near the range, a tall pantry cabinet, a better island design, and storage that keeps daily items close to where they are used. The finished kitchen still looks updated, but it also works better every day.
Benefits of Working With a Local Cabinet Designer
Working with a local cabinet designer gives homeowners a more personal and practical planning experience. Instead of selecting cabinets from a limited layout, they can discuss how the kitchen should function and how each cabinet decision supports that goal.
Kansas City Custom Cabinets Inc. is a local, family-owned and operated custom cabinet maker with more than twenty years of hands-on experience. The company works with homeowners and contractors on remodeling, restoration, and new construction projects throughout the Kansas City Metro area, with a strong focus on Johnson County homes.
Key Takeaways for Kitchen Remodeling Projects
A successful kitchen remodel should improve both the look and function of the room. A local cabinet designer helps homeowners make better use of available space through custom planning, thoughtful storage, and cabinetry built for the specific kitchen.
- Start cabinet planning early in the remodeling process.
- Think about storage, workflow, and traffic patterns together.
- Use custom cabinetry to solve awkward layout issues.
- Choose drawers, pantry storage, and pullouts where they improve function.
- Work with a cabinet team that understands design, manufacturing, and installation.
Homeowners planning a remodel can also explore common kitchen design mistakes to better understand what careful cabinet planning can help prevent.
Frequently Asked Questions
When should I contact a cabinet designer for a kitchen remodel?
It is best to involve a cabinet designer early, before final appliance, plumbing, flooring, and electrical decisions are made. Early planning helps prevent layout conflicts.
Can custom cabinets help a small kitchen feel larger?
Yes. Better drawer placement, pantry storage, vertical cabinetry, and organized zones can help a small kitchen feel more open and useful.
Do I need custom cabinets for every part of the kitchen?
Not every kitchen has the same needs, but custom planning can help each cabinet serve a purpose. The goal is to improve function without overcomplicating the design.
Can a cabinet designer help with style choices too?
Yes. A cabinet designer can help with door styles, wood choices, finishes, hardware, and layout details that support the overall kitchen design.
What areas does Kansas City Custom Cabinets Inc. serve?
Kansas City Custom Cabinets Inc. serves the Kansas City Metro area, including Johnson County communities such as Leawood, Overland Park, Lenexa, Shawnee, Olathe, and nearby cities.
Start Planning a More Functional Kitchen
Kansas City Custom Cabinets Inc. helps homeowners and contractors throughout the Kansas City Metro area design, manufacture, and install custom cabinetry for kitchen remodeling projects. If your kitchen needs better storage, improved layout, or a more thoughtful cabinet plan, request a quote or call 913-915-3784 to start your project.